

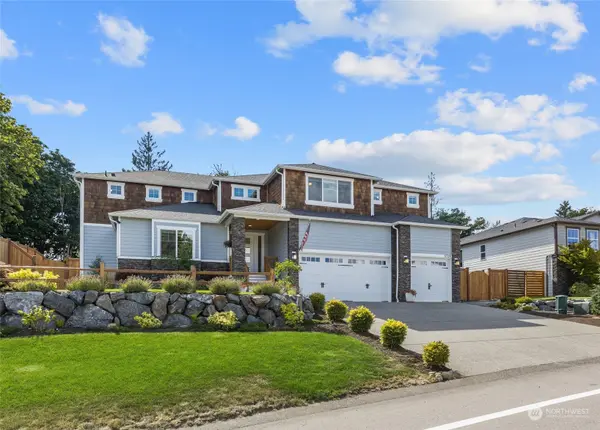
Bought with: KW North Sound
For more information regarding the value of a property, please contact us for a free consultation.
5720 159th AVE SE Snohomish, WA 98290
Want to know what your home might be worth? Contact us for a FREE valuation!

Our team is ready to help you sell your home for the highest possible price ASAP
Key Details
Sold Price $1,118,000
Property Type Single Family Home
Sub Type Residential
Listing Status Sold
Purchase Type For Sale
Square Footage 3,484 sqft
Price per Sqft $320
Subdivision Snohomish
MLS Listing ID 2160296
Sold Date 10/04/23
Style 12 - 2 Story
Bedrooms 4
Full Baths 3
Half Baths 2
HOA Fees $35/mo
Year Built 2019
Annual Tax Amount $8,902
Lot Size 0.480 Acres
Property Sub-Type Residential
Property Description
Panther Lake Ridge! Thoughtfully designed home brings COMFORT + SOPHISTICATION + SPACE. 2 primary suites and 3 bedrooms! The elegant entry welcomes you into this beautiful home. Office w/ french doors. Gourmet kitchen w/ quartz counters SS appliances, walk in pantry & oversized island all open to dining & living room great for entertaining. Primary BD/Bath on main floor great for guests finish off 1st floor. As you move up the grand staircase you will find Owners Suite w/5 pc bath & walk in closet plus additional 3 bedrooms & 1 1/2 baths. Step into the fully fenced backyard w/mature trees giving add'l privacy or enjoy the hot tub as you gaze upon the stars. 3 car garage. Recreation lakes nearby & minutes from downtown Snohomish.
Location
State WA
County Snohomish
Area 750 - East Snohomish County
Rooms
Basement None
Main Level Bedrooms 1
Interior
Interior Features Ceramic Tile, Laminate Hardwood, Second Primary Bedroom, Bath Off Primary, Ceiling Fan(s), Double Pane/Storm Window, Dining Room, French Doors, Hot Tub/Spa, Security System, Vaulted Ceiling(s), Walk-In Pantry, Walk-In Closet(s), Fireplace
Flooring Ceramic Tile, Laminate
Fireplaces Number 1
Fireplaces Type Electric
Fireplace true
Appliance Dishwasher_, Dryer, GarbageDisposal_, Microwave_, Refrigerator_, StoveRange_, Washer
Exterior
Exterior Feature Cement Planked, Stone, Wood, Wood Products
Garage Spaces 3.0
Community Features CCRs
Amenities Available Fenced-Fully, Gas Available, High Speed Internet, Hot Tub/Spa, Patio
View Y/N Yes
View Mountain(s), Territorial
Roof Type Composition
Garage Yes
Building
Lot Description Cul-De-Sac, Paved
Story Two
Builder Name Acme Homes
Sewer Septic Tank
Water Public
Architectural Style Craftsman
New Construction No
Schools
Elementary Schools Buyer To Verify
Middle Schools Buyer To Verify
High Schools Buyer To Verify
School District Snohomish
Others
Senior Community No
Acceptable Financing Cash Out, Conventional, FHA, VA Loan
Listing Terms Cash Out, Conventional, FHA, VA Loan
Read Less

"Three Trees" icon indicates a listing provided courtesy of NWMLS.
NEARBY SCHOOLS & BUSINESSES
